
See Before We Build
Walkthroughs
Experience your space before execution begins.
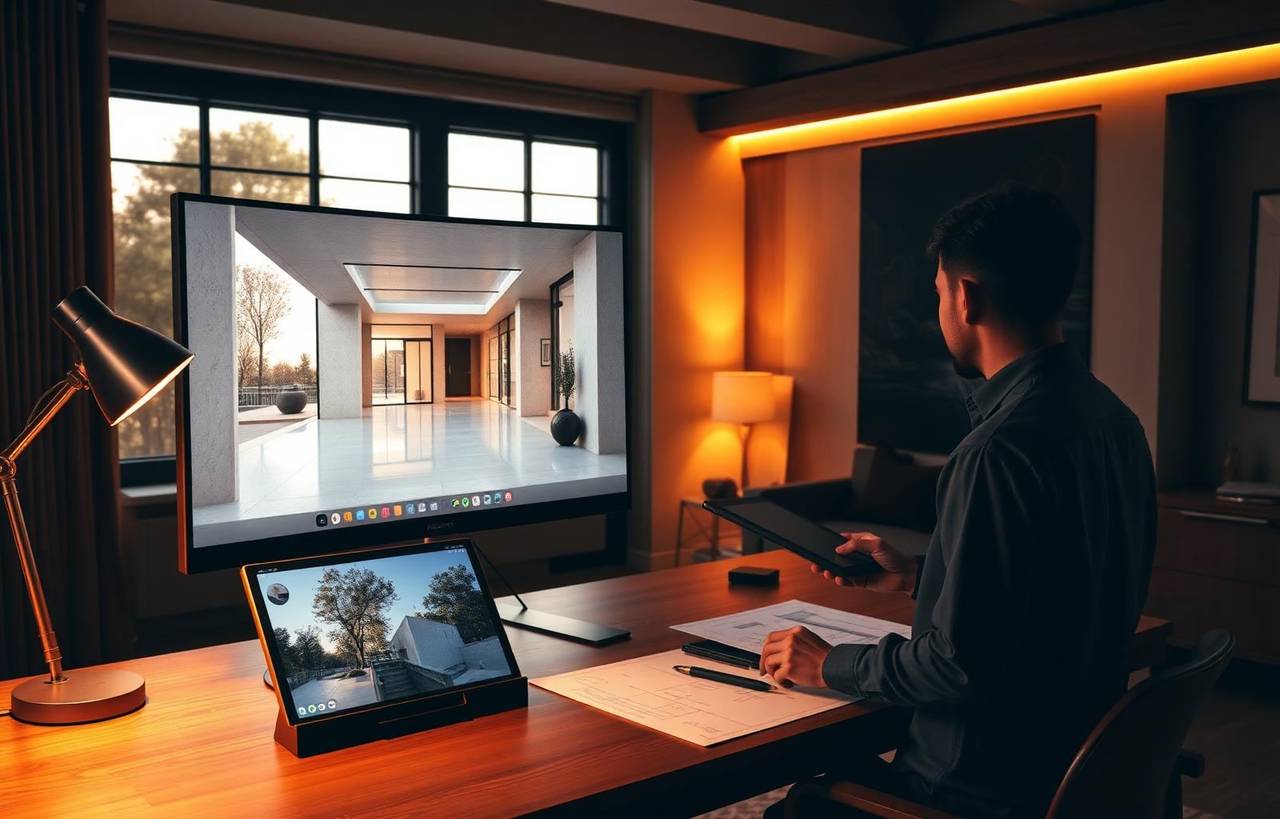
Our walkthroughs let you visualize interiors and architecture through realistic 3D views — lighting, materials, furniture placement and movement across the space — before a single wall goes up.
Overview
Visualize Every Detail Before Execution
Walkthroughs remove the guesswork. Instead of imagining how a layout will feel from a 2D drawing, you step into a photoreal version of your space, look around, test choices and approve with confidence.
The result: fewer changes on-site, faster approvals, cleaner execution and a final outcome that matches exactly what you signed off on.
What we create
Walkthrough Services
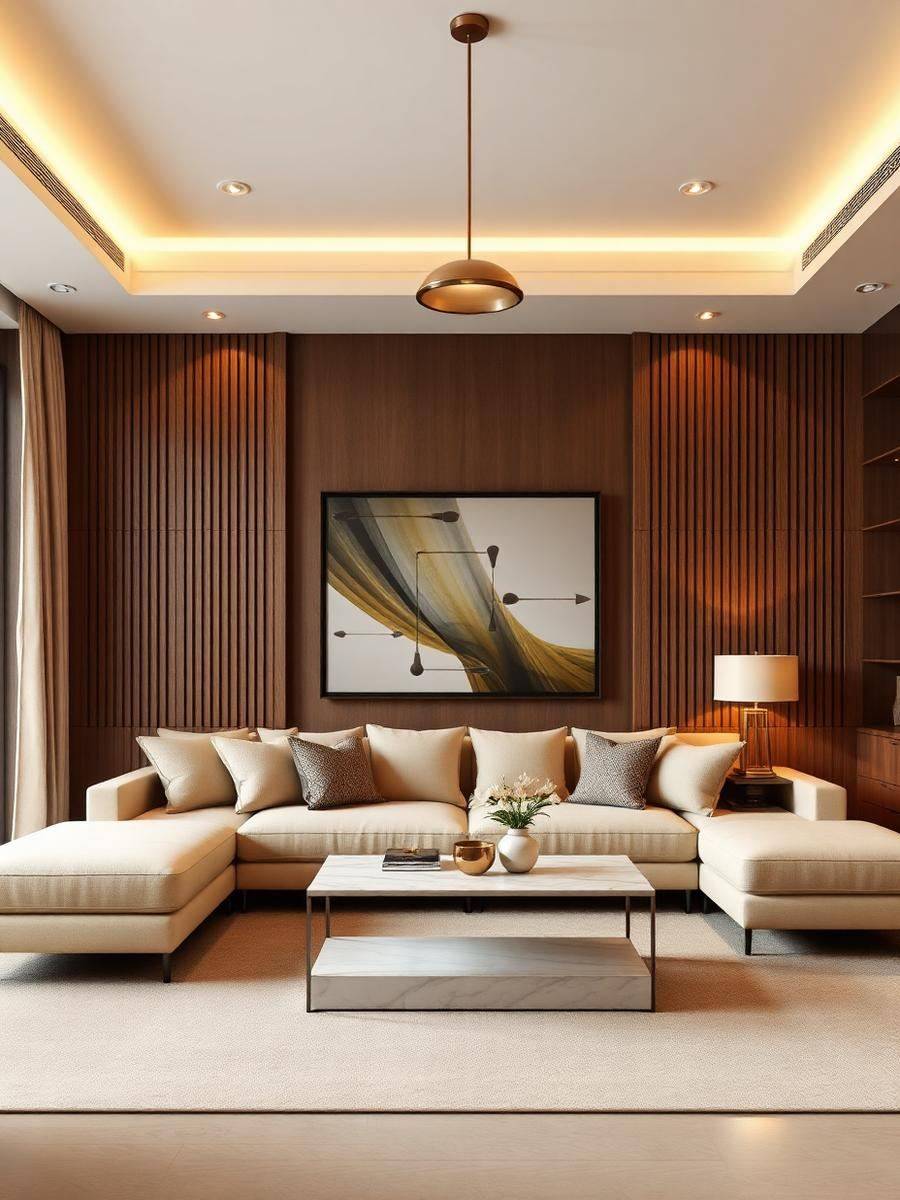
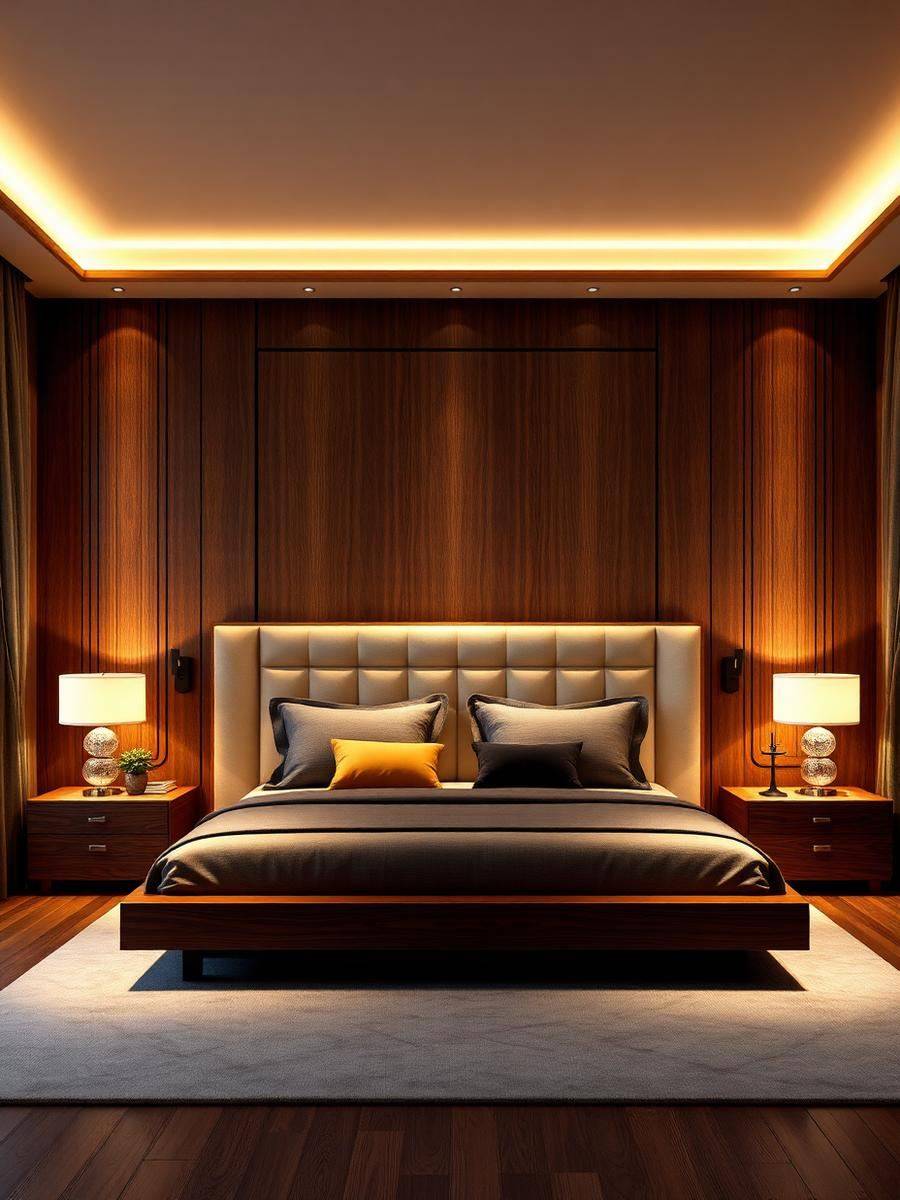
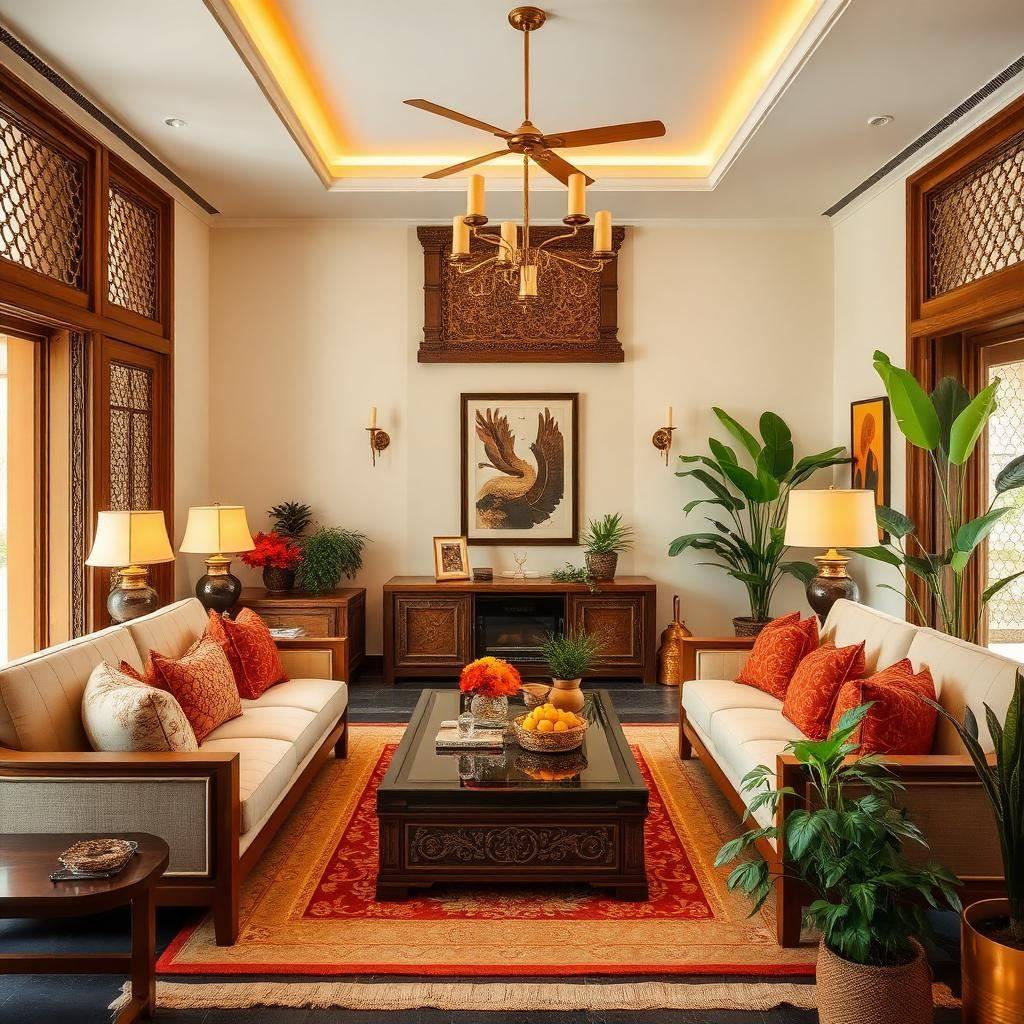
Residential Interior Walkthroughs
Full-home visual tours across living, kitchen, bedrooms and bath.
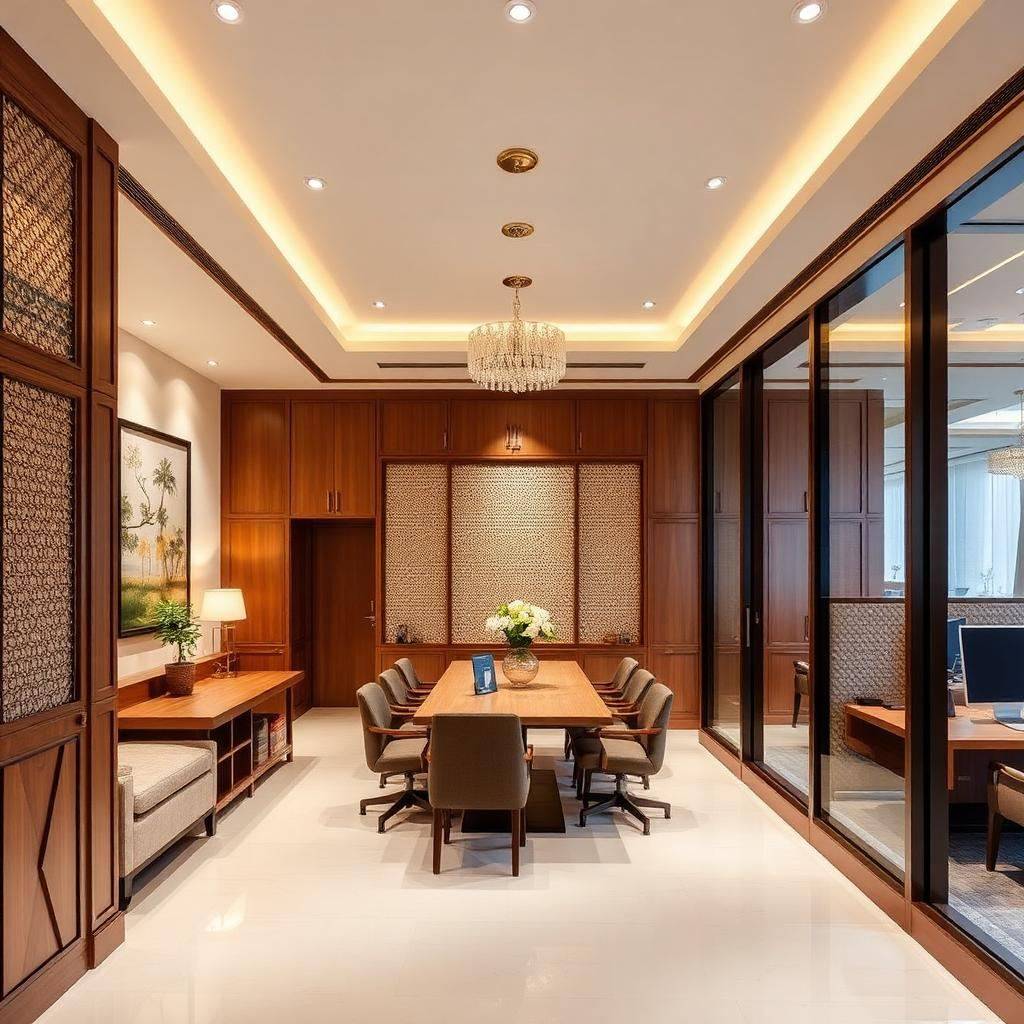
Commercial Walkthroughs
Offices, retail and hospitality visualized before build.
Architectural Walkthroughs
Building exteriors, elevations and site context in 3D.
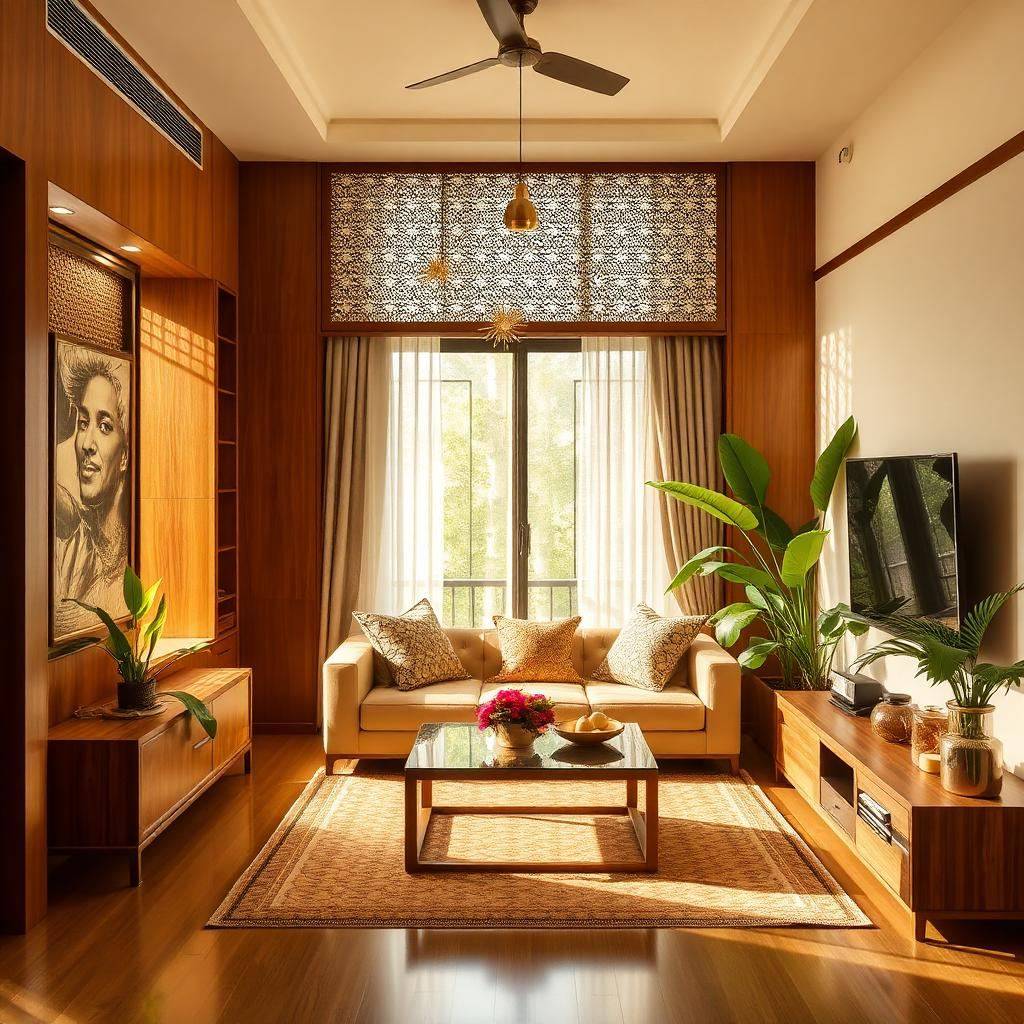
3D Room Visualizations
Photoreal single-room renders for focused reviews.
Material Preview
Compare laminates, stones and finishes on-screen.
Lighting Preview
See how ambience shifts by day, evening and night.
Furniture Layout Preview
Test placements and circulation before you commit.
Presentation Videos
Cinematic video renders for sign-offs and sharing.
Why they help
Why Walkthroughs Help
Better Decision-Making
See choices in context before you commit.
Clear Design Understanding
Layouts, scale and flow become instantly obvious.
Fewer Changes During Execution
Approvals happen in 3D — not on-site.
Improved Client Confidence
You feel the space long before it's built.
Realistic Material Preview
Textures, colours and finishes in true light.
Better Layout Clarity
No more guessing from a 2D floor plan.
Process
Walkthrough Creation Process
- 01
Requirement Study
- 02
Layout Review
- 03
3D Model Creation
- 04
Material & Lighting Setup
- 05
Camera Path Planning
- 06
Preview Review
- 07
Final Walkthrough Output
Suitable for
Where Walkthroughs Fit
From compact apartments to large commercial projects — our 3D walkthroughs work across every space type in Bengaluru.
Elite Nest Interiors
Ready To Start Your Project With Elite Nest?
Whether you are planning construction, interiors, renovation, or complete turnkey execution, our team is here to guide you with clarity and care.
More from Elite Nest
Get started
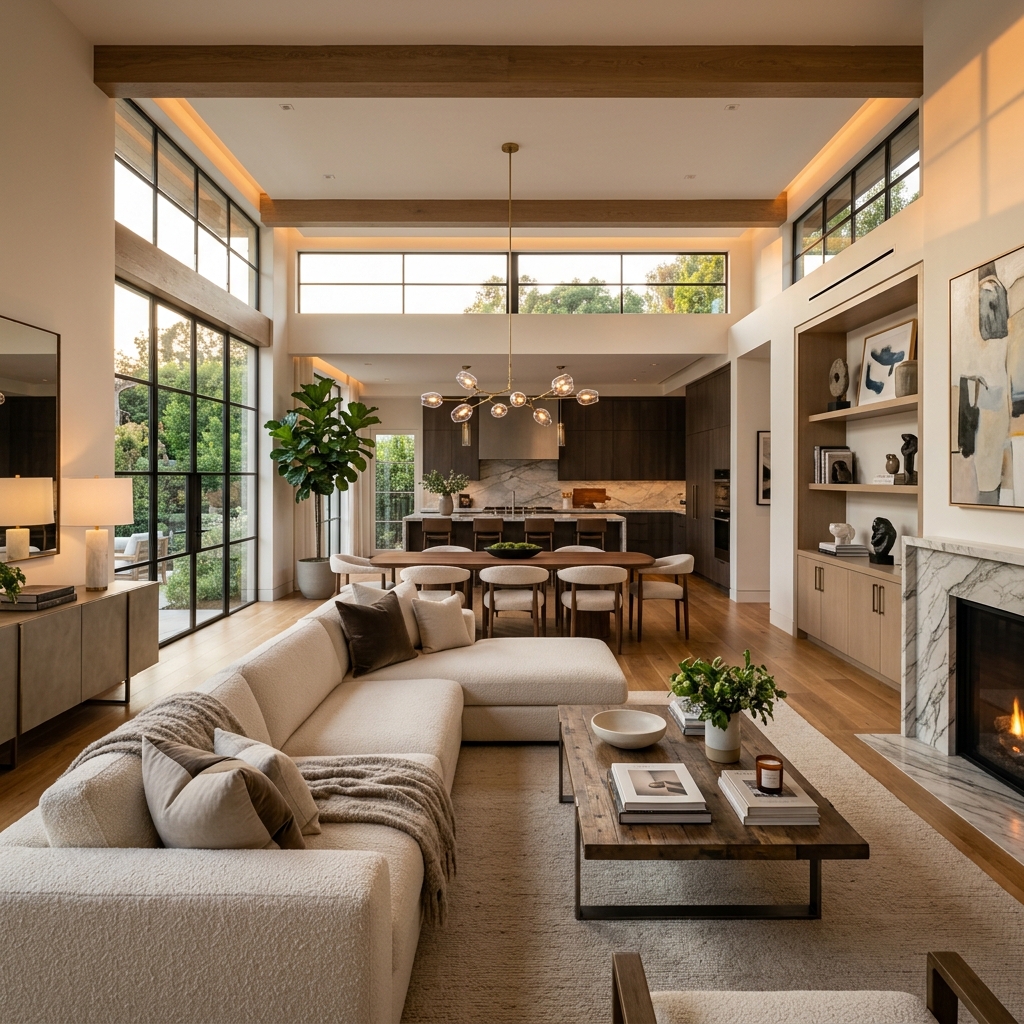
Want to see your dream space before it is built?
Cinematic 3D walkthroughs that let you experience layouts, lighting and finishes before we execute — for confident decisions and cleaner outcomes.
Enquire
Tell us about your project
We respond within one business day.