

Strength Behind Every Space
Structural Design
Safe, stable, and efficient structures planned with engineering precision.
Our structural design support ensures your building is strong, practical, and coordinated with architectural and interior requirements.
Overview
A Beautiful Building Needs A Strong Foundation
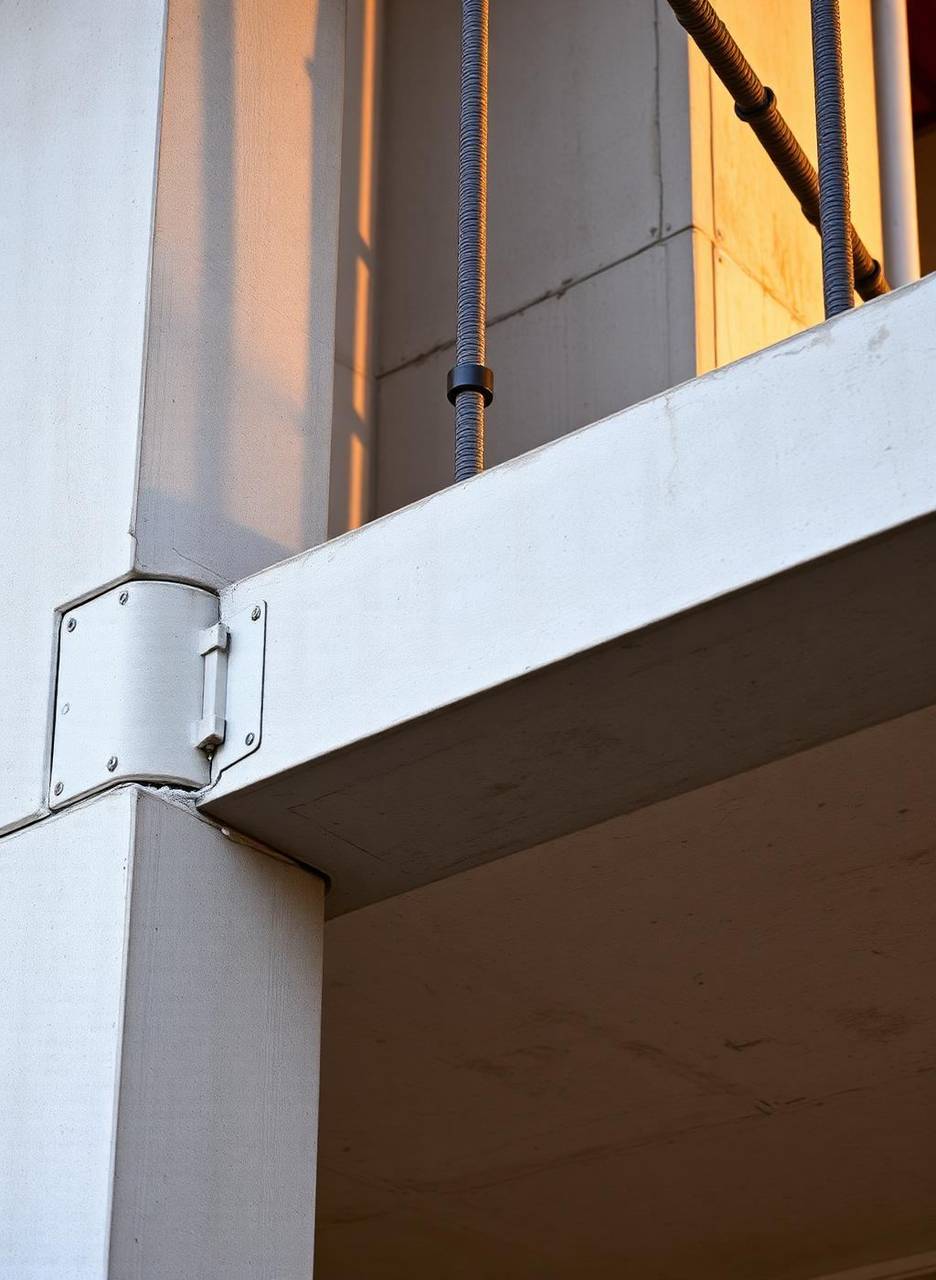
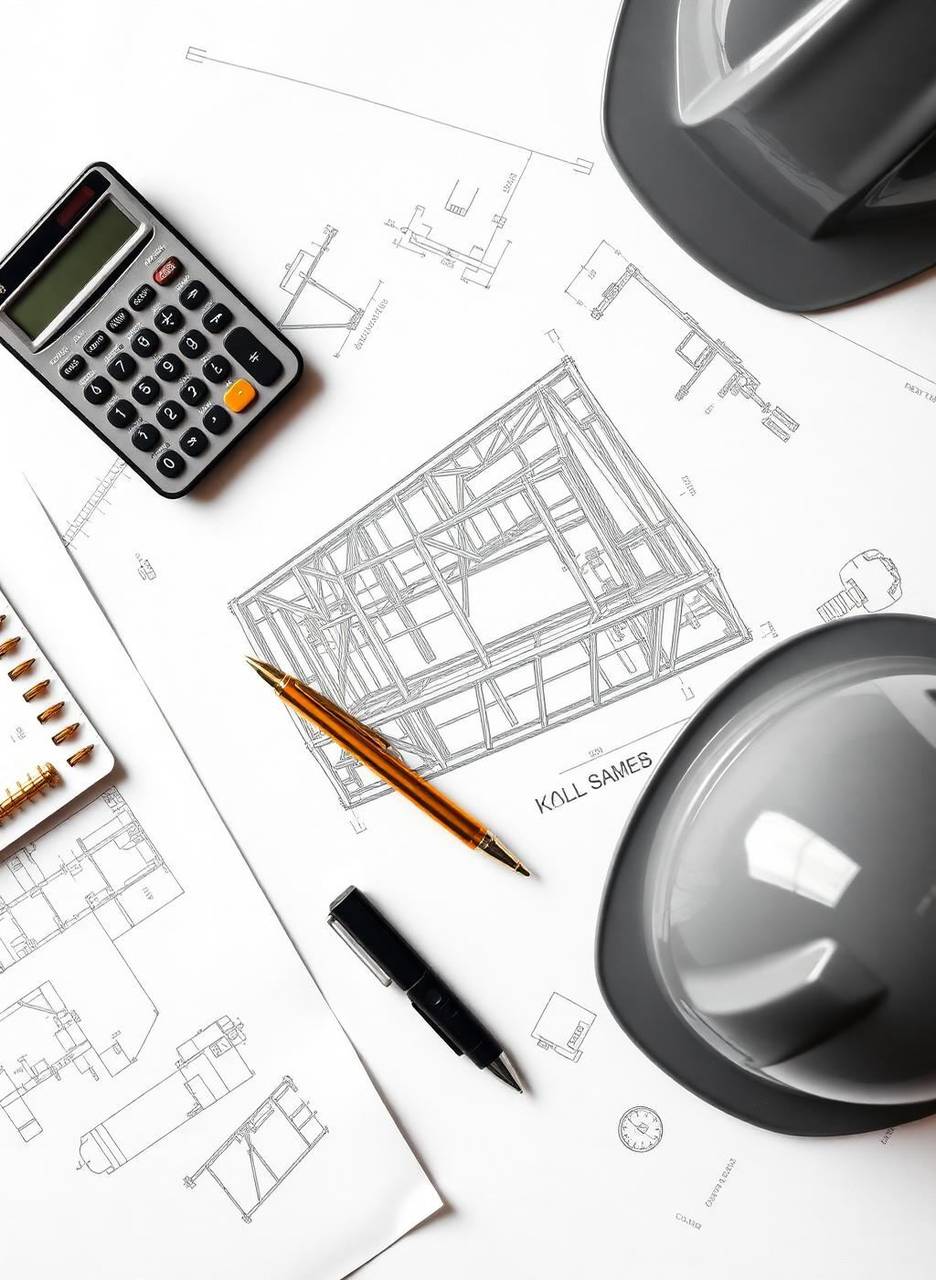
Elite Nest Interiors provides structural design support that helps ensure safety, stability, accuracy, and construction readiness. Our approach focuses on technical coordination, RCC structure planning, foundation details, beam-column-slab design, and practical support for execution.
What's included
Structural Design Services Included
Structural Planning
Coordinated structural layouts aligned with architecture and site.
Load Calculation Support
Accurate load analysis for safe, efficient structural sizing.
RCC Structure Design
Reinforced concrete design tailored to your building typology.
Foundation Planning
Foundation strategy based on soil, load and site conditions.
Beam, Column & Slab Design
Detailed sizing and reinforcement for primary structural members.
Safety-Based Design Approach
Code-compliant designs prioritising long-term safety.
Technical Coordination
Smooth coordination between architect, engineer and site team.
Construction-Ready Details
Clear, executable drawings for on-site implementation.
Technical confidence
Engineering You Can Build On
Every structural recommendation is grounded in safety codes, practical execution and tight coordination between design and site teams.
- Safety-first approach
- Practical construction details
- Technical coordination
- Strong foundation planning
- Clear RCC detailing
- Execution-ready support
Process
Structural Design Process
- 1
Project Understanding
- 2
Site/Plan Review
- 3
Structural Requirement Study
- 4
Foundation Planning
- 5
RCC Design Coordination
- 6
Beam, Column & Slab Details
- 7
Final Construction-Ready Details
Use cases
Where We Provide Structural Support
Residential Buildings
Apartments and multi-storey residential structures.
Commercial Buildings
Offices, retail and mixed-use commercial projects.
Villas
Premium villa structures with bespoke planning.
Independent Houses
Single-family homes designed for safety and longevity.
Renovation Structural Support
Structural review and reinforcement for renovations.
Construction Coordination
On-going structural support during execution.
Architecture + Structure
Design And Engineering, Working Together
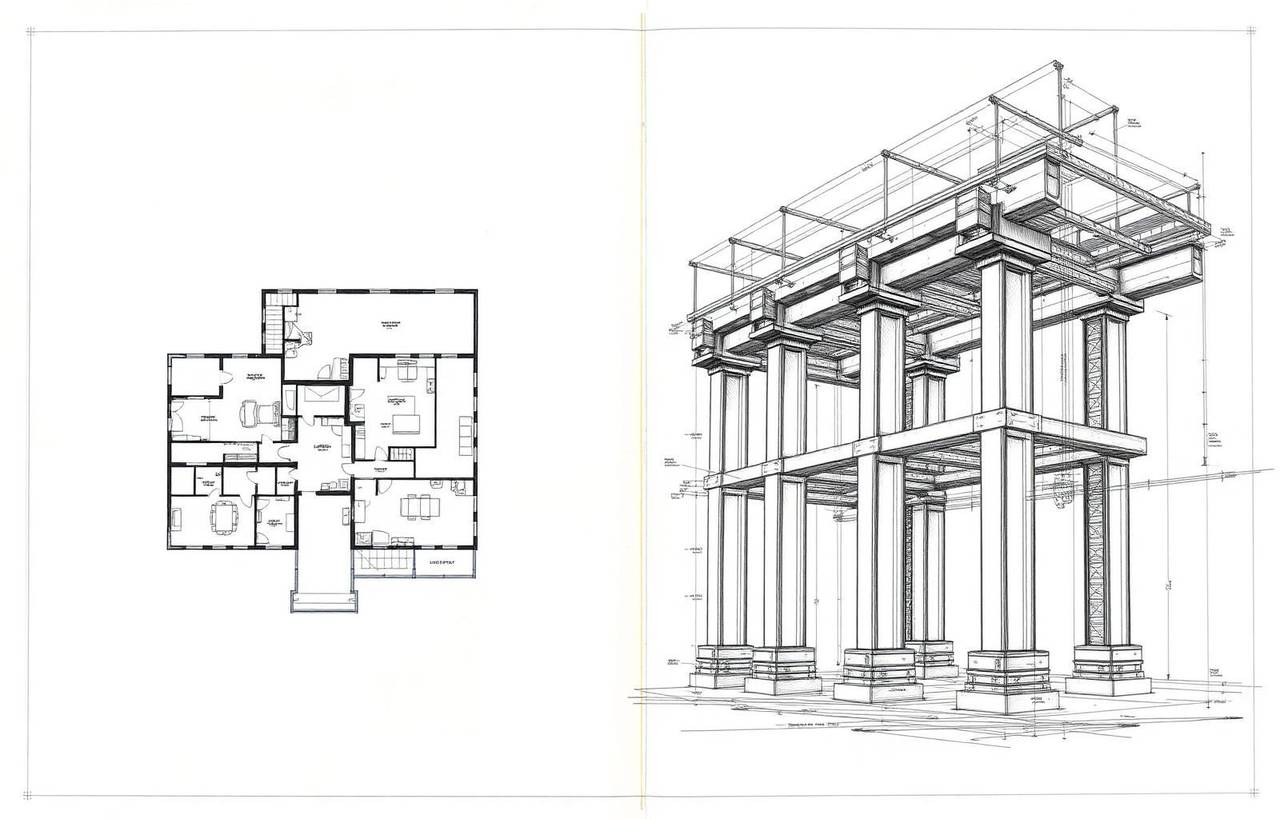
A successful project happens when architectural intent and structural engineering speak the same language. We coordinate floor plans, elevations and load-bearing members so that spaces feel open and beautiful — while the frame beneath them stays safe, efficient and buildable on site.
- Aligned architectural + structural grids
- Column placements that respect layout
- Load paths matched to space planning
- Fewer clashes during execution
Elite Nest Interiors
Ready To Start Your Project With Elite Nest?
Whether you are planning construction, interiors, renovation, or complete turnkey execution, our team is here to guide you with clarity and care.
More from Elite Nest

Get started
Plan your building with strength and confidence.
Get safety-first structural planning with technical clarity and construction-ready details.
Enquire
Tell us about your project
We respond within one business day.